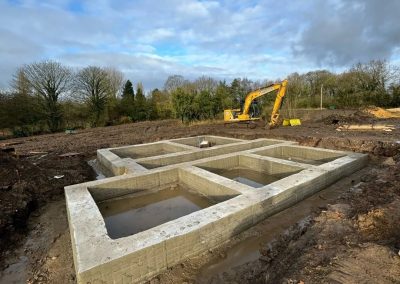
WL Piling has completed a specialist piled slab installation incorporating eight piles, engineer-specified heave protection, two layers of reinforced mesh and a final C35 concrete pour.
This was an unusual project requiring careful coordination between the piling work, reinforcement design and concrete construction. Each stage was completed in accordance with the structural requirements, with Building Control inspecting the prepared slab before the concrete was poured.
Project Summary
- Project: Specialist piled slab installation
- Number of piles: Eight
- Pile diameter: 150mm
- Pile depth: Four metres
- Ground movement provision: Engineer-specified heave protection
- Slab reinforcement: Two layers of A393 mesh with lacer bars
- Inspection: Prepared slab inspected by Building Control
- Concrete specification: C35 concrete
- Outcome: Reinforced piled slab completed in accordance with the project requirements
A Site-Specific Piled Slab Solution
A piled slab combines deep foundation support with a reinforced concrete slab. The piles transfer the structural loads into suitable ground at depth, while the reinforced slab distributes those loads across the specified pile positions.
This type of foundation can be used where the site conditions or structural requirements mean that a conventional ground-bearing slab is not appropriate. Every installation must be designed around the proposed structure, ground conditions, anticipated loads and potential ground movement.
For this project, the design required eight 150mm-diameter piles, with each pile installed to a depth of four metres.
Eight Piles Installed to Four Metres
The first stage involved installing the eight piles in accordance with the specified foundation layout. Accurate placement was important because the piles needed to correspond with the reinforcement and slab design above.
The required pile depth is different for every site. It will usually be determined by factors including the ground profile, suitable bearing strata, structural loads and engineering calculations. Our guide to piling foundation depth requirements explains these considerations in more detail.
WL Piling provides complete foundation piling services for domestic, commercial and specialist construction projects across the North West.
Engineer-Specified Heave Protection
Following the pile installation, heave protection was incorporated as advised by the structural engineer.
Ground heave occurs when certain soils expand and move upwards. Heave protection is used within suitable foundation designs to create an allowance for this movement and help prevent unwanted pressure from being transferred directly into the structure.
The exact type and positioning of heave protection must follow the project’s engineering specification. On this installation, it formed an important part of the complete piled slab design.
Two Layers of A393 Reinforcement Mesh
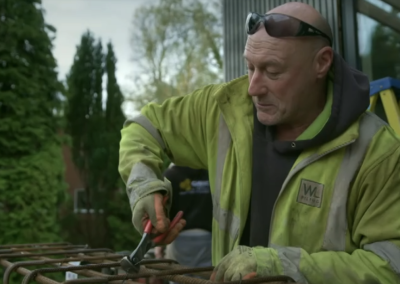
The slab was reinforced using two layers of A393 steel mesh together with the required lacer bars. The reinforcement was carefully placed to correspond with the structural design and maintain the required positioning before the concrete pour.
Using two reinforcement layers creates a robust steel arrangement within the finished concrete slab. The lacer bars formed part of the specified reinforcement detail, helping to connect and secure the steel configuration.
Careful preparation at this stage was essential. Once concrete is poured, correcting reinforcement positioning becomes extremely difficult, so the steel, heave protection and surrounding details all needed to be in place beforehand.
Building Control Inspection
Before concreting commenced, the prepared piled slab was inspected by Building Control. This provided an opportunity for the reinforcement, heave protection and overall preparation to be checked while every element remained visible.
Completing this inspection before the pour reduced the risk of concealed issues and allowed the project to progress confidently to the final construction stage.
Final C35 Concrete Pour
Following the inspection, C35 concrete was poured to complete the piled slab. The concrete surrounded the reinforcement and brought the individual foundation elements together as one finished structural system.
Good coordination between pile installation, heave protection, reinforcement, inspection and concreting was central to the successful completion of the project. Each stage needed to be finished correctly before the next could begin.
More Than Pile Installation
This project demonstrates that WL Piling’s work can extend considerably beyond installing the piles themselves. Depending on the project requirements, our team can also support the construction of reinforced slabs, ground beams, pile caps and associated concrete foundations.
Our complete piling services can include reviewing drawings, assessing site requirements, coordinating with engineers, installing the specified piles and completing the associated reinforced concrete work.
This coordinated approach gives builders, developers and property owners a single experienced team for multiple stages of the foundation package.
Need a Piled Slab or Reinforced Foundation?
Send WL Piling your drawings and project information. Our team can review the piling, access and reinforced foundation requirements and provide a project-specific quotation.
Discuss your foundation project or email chris@wlpiling.co.uk.