Following a thorough site assessment and careful mapping of the existing drainage, WL Piling successfully installed eight 150mm piles, each reaching a depth of four metres. Our team also supplied and fitted the required steel reinforcement before completing the concreting work.
Despite the challenging site layout, the full piling, steel and concrete package was completed within two days, allowing the builder to continue with the next stage of the extension.
Project Summary
- Project type: Residential single-storey extension
- Site challenges: Adjacent swimming pool, multiple drains and two manholes
- WL Piling solution: Eight 150mm piles installed to a depth of four metres
- Additional works: Steel reinforcement supplied and fitted, followed by concreting
- Delivery: Piling, steel and concrete completed within two days
- Outcome: Foundation works completed efficiently, allowing the builder to proceed with the extension
A Challenging Foundation Layout
Even relatively compact extensions can require detailed foundation planning when the available working area contains existing structures and underground services.
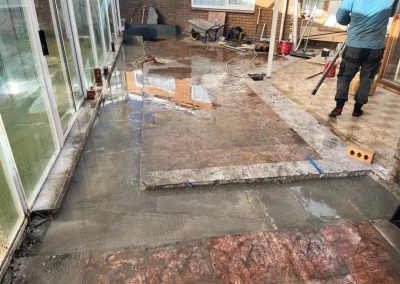
On this project, the proposed single-storey extension was being constructed next to a swimming pool. Numerous drains and two manholes were also positioned around the working area, reducing the amount of clear space available for the new foundations.
These obstacles meant the pile positions could not be planned without first understanding what was already beneath and around the site. Installing a pile in the wrong location could have damaged the drainage system, disrupted the wider project or created unnecessary remedial work.
Our team therefore carried out a thorough site survey and carefully mapped the location of the drains before beginning the installation.
Planning the Pile Positions
Accurate planning was essential to establish suitable pile positions while avoiding the swimming pool, drains and manholes.
The survey allowed our team to understand the available working area and plan an efficient installation sequence. This preparation reduced the likelihood of unexpected obstructions during the work and helped keep the project moving without unnecessary delays.
Restricted and obstacle-filled sites are common on residential extensions. Existing homes often have drainage runs, inspection chambers, neighbouring structures and established external features that must remain protected throughout the foundation works.
This is why involving an experienced residential piling contractor early can make a substantial difference to the programme.
Installing Eight 150mm Piles
Once the working area had been surveyed and the pile positions confirmed, WL Piling installed eight piles for the new extension.
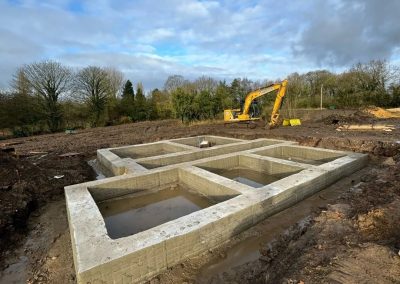
Each pile had a diameter of 150mm and was installed to a depth of four metres. Together, the piles created the foundation support required for the proposed structure while working around the constraints identified during the survey.
The appropriate pile depth and arrangement will always depend on the structural requirements, ground conditions and individual site. On this project, the eight-pile solution allowed the extension foundations to be installed efficiently within the available working space.
For projects where traditional shallow foundations are unsuitable, foundation piling can transfer structural loads into deeper, more suitable ground.
Steel Reinforcement and Concrete Works
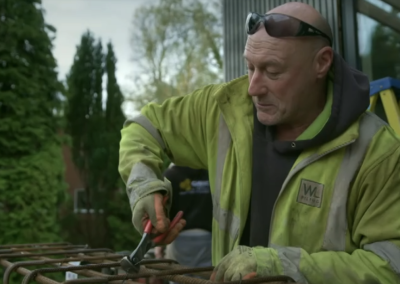
Our involvement extended beyond installing the piles. WL Piling also supplied and expertly fitted the steel reinforcement required for the foundation works.
Once the piling and reinforcement stages were complete, our team carried out the concreting work. Providing these connected elements as part of one coordinated package helped simplify the process for the builder and reduced the need to organise several separate contractors.
Careful coordination between the pile installation, steel reinforcement and concrete stages was particularly valuable on a site with limited space and several existing obstacles.
Completed Within Two Days
The piling, steel reinforcement and concreting works were completed within just two days.
This efficient delivery gave the builder a completed foundation solution and allowed the wider extension project to move forward without a prolonged delay.
At the time, WL Piling was also fully committed to a major large-scale project, with our rigs operating six days a week. Completing this smaller project to the same standard demonstrates our ability to manage jobs of different sizes simultaneously without compromising precision, communication or workmanship.
Whether a project requires a small number of piles for a domestic extension or a larger installation for a commercial development, every job receives the same careful planning and professional attention.
The Project Outcome
Despite the swimming pool, drains, manholes and restricted foundation layout, all eight piles were installed successfully.
The steel and concrete works were completed as planned, and the builder was pleased with the outcome and ready to continue with the next stage of construction.
This project demonstrates how an accurate survey, careful pile positioning and coordinated delivery can overcome challenging site constraints while keeping a residential build moving.
Piling for Home Extensions Across the North West
WL Piling works with homeowners, builders, developers and structural engineers on residential projects throughout the North West.
Our team regularly supports:
- Single-storey and two-storey extensions
- New-build homes
- Restricted-access foundation projects
- Sites containing drains, manholes or other obstructions
- Projects close to existing buildings and structures
- Subsidence and foundation reinforcement work
- Domestic projects requiring piles, reinforcement and concrete
Every site presents different access, structural and ground considerations. We assess the available information and work with the relevant project professionals to deliver an appropriate piling solution.
Planning an Extension That Requires Piling?
If piling has been specified for your extension, or you need a contractor to review the site and project requirements, speak to WL Piling.
Send us your drawings and project information, and our team can discuss the access, foundation requirements and next steps with you.