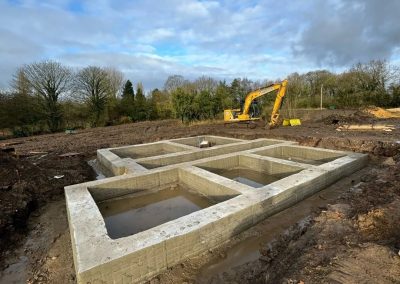
WL Piling has completed another piled foundation package for a new-build plot. The finished work included the installation of 21 piles, together with the required steel reinforcement, concrete and shuttering.
Following successful pile testing, the shuttering was stripped and the foundation was left ready for backfilling. This allowed the wider construction programme to move forward to the next stage, including the commencement of bricklaying.
Project Summary
- Project: Piled foundations for a new-build plot
- Number of piles: 21
- Pile diameter: 220mm
- Pile depth: Five metres
- Additional work: Steel reinforcement, concrete and shuttering
- Quality assurance: Piles successfully tested
- Handover: Shuttering stripped and foundations ready for backfilling and bricklaying
Piled Foundations for a New-Build Plot
New-build developments require foundations that are designed around the proposed structure, anticipated loads and conditions beneath the site. Where conventional shallow foundations cannot provide the necessary support, piles can transfer the building loads into stronger ground at greater depth.
For this plot, the foundation specification required 21 piles. Each pile had a diameter of 220mm and extended to a depth of five metres, creating the support needed for the new structure.
WL Piling delivers foundation piling for new builds, extensions and commercial developments, working with homeowners, builders, developers and structural engineers across the North West.
Installation of 21 Piles
All 21 piles were installed in accordance with the project requirements. Careful positioning was essential to ensure the finished pile layout corresponded with the structural foundation design and the proposed building above.
The five-metre installation depth allowed the piles to transfer the structural loads beyond the less suitable material closer to the surface. The appropriate pile depth and specification will always depend on factors such as the ground conditions, load requirements, site access and engineering design.
Steel Reinforcement, Concrete and Shuttering
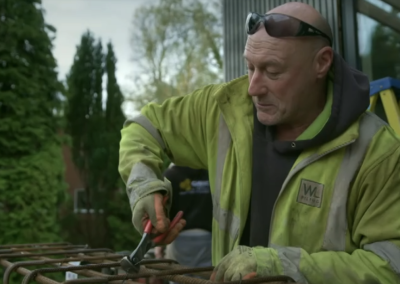
WL Piling’s involvement extended beyond installing the piles. The team also supplied and fitted the required steel reinforcement, completed the concreting and installed the shuttering needed to form the finished foundations.
Providing these elements as a coordinated package helped maintain consistency between each stage of the work. It also reduced the need for the builder to organise several separate contractors for the piling and associated foundation construction.
Our broader piling services can support projects from the initial review of drawings and foundation requirements through to pile installation and the associated reinforced concrete work.
Successful Pile Testing
Testing was completed after the piles had been installed, with the piles passing successfully and producing excellent results. This provided valuable confirmation of the completed installation before the foundations were covered and the next phase of construction began.
Pile testing can be used to assess factors such as load-bearing performance, integrity and condition. The exact testing method required will depend on the project specification and the form of piling used.
Our guide to pile foundation testing explains the different testing methods and why verification is an important part of a piled foundation project.
Shuttering Stripped and Plot Ready for Backfilling
Once the concrete had developed sufficiently and the completed piles had passed testing, the shuttering was removed. The site was then left ready for backfilling and the subsequent bricklaying work.
This is an important handover point on a new-build project. Completing the foundations accurately and leaving the plot prepared for the following trades helps the wider construction programme continue without unnecessary delays.
From Foundation Planning to Completed Installation
Every new-build plot presents its own combination of structural requirements, ground conditions and access considerations. WL Piling can review drawings and available site information, assist with the foundation design process where required and complete the physical piling installation.
By providing piling, reinforcement, concrete and shuttering within one coordinated service, we can help builders and developers move from foundation planning to a construction-ready plot with a clear point of responsibility.
Planning a New-Build Project?
Send WL Piling your drawings and project details for practical advice and a quotation based on your foundation requirements, site access and proposed development.